Showing posts with label public space. Show all posts

Friday, 21 January 2011

ForgottenSpaces2010(RIBA)- My proposal


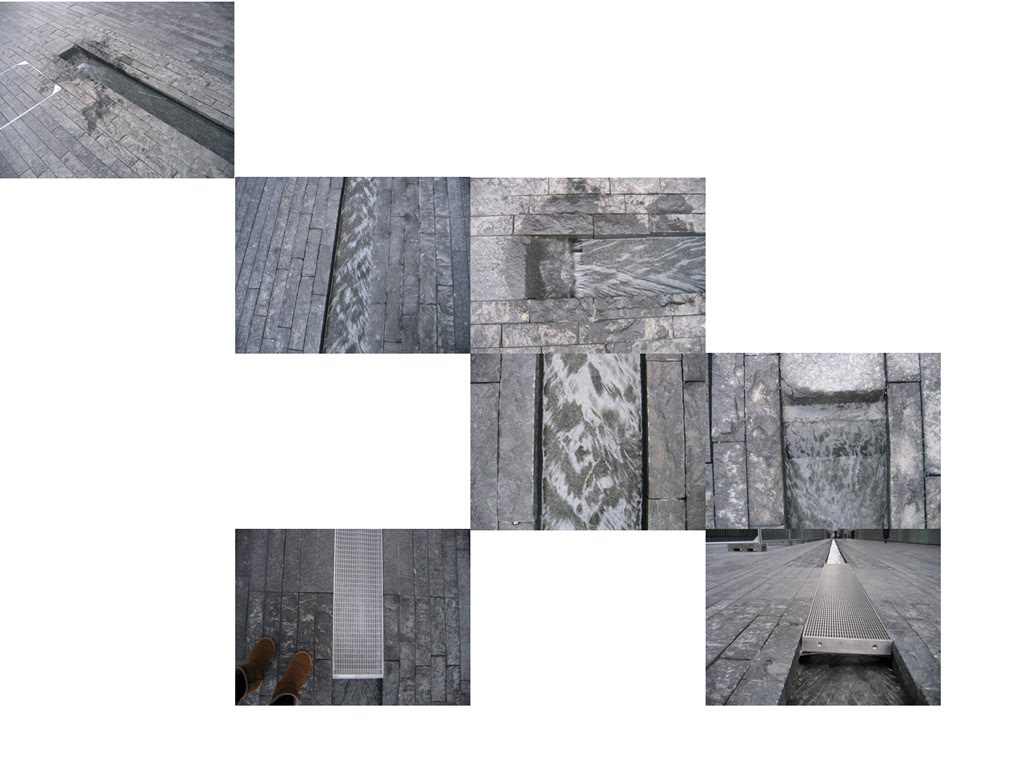
Blue Footprint, Bo-kyung CHANG, 2010

A new path along the Thames between Dolphin Square and Pimlico Gardens.
Link to Architects journal:
http://www.architectsjournal.co.uk/home/riba-forgotten-spaces/forgotten-spaces-proposals-b-c/5217459.article

Tuesday, 11 January 2011

Blue Footprint (2010 Degree Show)


Copyright ⓒ 2011 Bo-kyung CHANG. All rights reserved.

The project is for 2010 degree show in Kingston University and also for the competition that called Forgotton Spaces by RIBA.
- Illustrations above are parts of the project.

Blue Footprint (2010 Degree Show)


Copyright ⓒ 2011 Bo-kyung CHANG. All rights reserved.

The project is for 2010 degree show in Kingston University and also for the competition that called Forgotton Spaces by RIBA.
- Illustrations above are parts of the project.

Camley street project (King's Cross Regeneration)


Copyright ⓒ 2011 Bo-kyung CHANG. All rights reserved.

The site is proposed a new design of paths, facilities for various Seasonal activities.
- Illustrations above are parts of the project.

Details - Sem2 Level6 2010


Copyright ⓒ 2011 Bo-kyung CHANG. All rights reserved.

- Illustrations above are parts of the project.

Edgar road community centre in UK


Copyright ⓒ 2011 Bo-kyung CHANG. All rights reserved.


The main concept&Proposal: Music cafe with a sensory garden and education programmes.
- Illustrations above are parts of the project.

Saturday, 31 October 2009

Trees in Musée du Louvre


Photographs by Bo-Kyung in 2009


Trees in the hall of Musée du Louvre are surrounded by marble squares as edges of planting space and benches for people, and it has got an esthetical value and functional value at once.

Sunday, 10 May 2009

Dongdaemun Design Plaza (DDP) & Park


Dongdaemun Design Plaza (DDP) & Park in Seoul, KOREA
(Expected to launch and complete in 2011)


This project is on going for a new open space of fashion and market streets in Seoul.
Mainly, DDP&PARK is designed by the winner of international invitational design contest that held in 2007 and the project is under construction with the master plan by Zaha hadid who is the famous British architect and has unique style to create buildings and space.

The site was used to be a place of baseball stadium called “Dongdaemun stadium” and this project was decided after discussion on the use of the stadium lot since the late 1990’s.
The main issue of the site was lack of open space for visitors on the fashion streets around the site, moreover, the stadium was just wasted for car parking and having a small market in and it was not used as much as it was anymore. Therefore, the site was designed to be a new open space with a plan to use the area efficiently with economic, cultural and environmental value through to create DDP&PARK in the middle of Seoul.
The organization aims to launch and completion of construction in 2011.

I am very pleased to have amazing design as a new open space by Zaha hadid in Seoul in future and, the master plan and future value that is expected to be are good. However, I would be happy more to look forward to this new place if it could have included identity of the area and something specialities for the new space in only that site. What I felt when I first saw a news about this plan and looked up information on the website, was the fact that I could not find anything how much the architects and organization had concerned about the area on various issues before determination the final design. Anyway, I will look forward to enjoy the site and what will happen in the new open space after completion of construction even though I have some questions about the plan basically.

Pictures and information are available on the official website of DDP&PARK project -
http://ddp.seoul.go.kr/eng/


Tuesday, 17 March 2009

Features of Glasgow

Victorian architecture in the city centre

Street sign with reflexible wall
Unique font style of Mackintosh
Artistic structure on the wall of Buchanan gallery's carpark building
Photographs by Bo-Kyung in 2009

Glasgow (03-05.MAR.2009 Field study trip in Focus week)


Glasgow


Photographs by Bo-Kyung in 2009
Glasgow [City view]
-Field study trip(Focus week) 03-05.MAR.2009

One of interesting features of Glasgow city was that the city centre looks like pedestrian’s paradise.
In face, there is main street called "Buchanan street"and it is always opened for only pedestrian so the street has unique landscape among various shops and buildings on the hill and also can have dynamic views and momement of people. I think it makes the city centre looks more lively and active.
Design on public furniture and pattern&materials of street were different from one in London, especially, I could see specific material that seems to be sand stone or something like that for buildings and street in Glasgow centre during the trip. Therefore, I have had a great visit to see similar and different views of the city in Scotland I can compare with London's.

Saturday, 10 January 2009

Bishops Square


Photographs by Bo-Kyung in 2008

Bishops Square 2001-2005 (Research during Parklife module)
*Landscape Architects:Townshend landscape architects
*Architects: Foster and Partners*Client: Spitalfields Development Group

Bishops Square is a major new public space for London larger than the Piazzaat Covent Garden. It completes the regeneration programme of this historically importantneighbourhood bridging the City and the East End.

*SustainabilityThere are 444 solar panels on the roof, with each panel consisting of 72 cells.The area of the solar panels covers 580 square metres.Bishops Square generates around 54,000 kilowatt-hours of electricityeach year.

Townshend Landscape Architects -http://www.townshendla.com
Foster&Partners -http://www.fosterandpartners.com

Wednesday, 31 December 2008

"JU" teens space, Seoul, in Korea


"JU" teens space, Seoul, in Korea

Open 2005.11.12, the Roman Catholic Church
The remodelling of a building and open space in Seoul opened on 12th NOV 2005, specifically for teenagers. The shape of the main building is based upon the biblical arc. There is an internet cafe, a cafe and a library with various education programmes. -Maximum 50 peopleIt also holds cooking classes, art, mime, exhibitions and film events.
‘’If your town doesn’t have a skate park , it is a skate park’’
-Susan Hines LANDSCAPE ARCHITECTURE MAGAZINE, MARCH 2008
Teens space is needed especially in cities. There may be places everywhere in a city in the future if there is not a specific space for teenagers and, the period of teens is to identify and develope class, gender, race, ethnicity, geography and sexual orientation between childhood and adulthood. I think places for teenagers and by teens are important in various reasons, therefore, I have looked specific sites about that during PROJECT RESEARCH in module 'Street'.

Teenage spaces (site specific)


Cowley Estate, Brixton


LB Landscape Architects
Engaged with estate teenagers to design an imaginative
space specifically for their use, with cycle ramps, football
& basketball pitches, ‘inactivity’ zones and den space.


http://www.snugandoutdoor.co.uk/cowley1.html


King George V Community Park, Welwyn Garden City, Herts


Moore, Piet + Brookes Urban Designers
A recent redevelopment of this community park which encourages inter-generational enjoyment. New children’s play zones, football and basketball pitches, skate park, planting, woodland walks and pavilions.


Landscape Design Magazine, November 2003

Sunday, 23 November 2008

Open space in front of Saatchi Gallery


Photographs by Bo-Kyung in 2008

06.NOV.2008 London Walk 2
Paddington to Sloane Square

There is a small open space in front of Saatchi Gallery and it is surrounded by many shops, a bus stop and a football ground for children. The most interesting thing to me was an artistic shape of pole and, the pole is located in next of rectangular benches made of concrete, and looks like a pole with 4 legs. I was not sure whether it is light or not but it works well with benches to make a view of geometrical space.
I am interested in open spaces as public places and parks among buildings in cities, because, it may be an oasis for people who are exhausted by works in a city, so that kind of places are very important and needed today. That open space looks like a concourse between the modern gallery and ordinary buildings.